Showing posts with label spatial ex. Show all posts

Monday, April 25, 2011

the art of way

Kate and I are focusing on the essence of the KCAI identity as full of momentum. The Art Institute was set in motion by a handful of individuals who greatly assisted with getting Kansas City on the map—within the world of art. Another feature of the identity we are focusing on is the combination of modern and classic (not to mention steadfast). The school began in the late 1800's and has survived many potentially destructive forces, yet the passion for its existence lives on into the computer age and beyond...(It's exciting to think that when this school began, Main street was a dirt road with hitching posts!) And so our color palette has evolved into a spectrum to celebrate.


Finding Way

Monday, February 28, 2011

experience as teacher

The Modern Transition exhibition is a total sensory experience for the viewer. Our emphasis has been placed on Le Corbusier's journey as equally important to his arrival to each of the Five Points of Architecture. As the viewer takes the journey from room to room, he or she will experience a taste of sights and sounds of Le Corbusier’s expedition. The marriage of the literal with the poetic is key within our theme. We long to pursuade the viewer of the importance of the Five points through a thorough steeping into the driving passions of Le Corbusier. Corbusier’s primary influences will be married to his point of view. The music and visuals will mesmerize to dislocate the viewer from the current moment and slice open a portal into Corbusier’s world.


Thursday, February 3, 2011

mo betta exhibit

1. (Poetic)Persuasive
Potential exhibit number one, The Sensory Experience. Mo, aka MoBettaDesign.com, and I are longing for the gallery visitor to engage in the tangible. Not only will the visitor experience in complementary text concerning the vital five points [toward] a new architecture, he or she will be able to taste them as well. (I suppose participate with them would be a more accurate description.)
2. (Practical)Persuasive
Potential exhibit number two, The Le Corbusier Experience. This exhibit will be more for the logical variety. Initially, to set the scene, the viewer will engage in a timeline room illustrating the life of Le Corbusier. Significant dates will be enlarged and significant events will be emphasized—for instance his love affair with the lovely Josephine Baker.

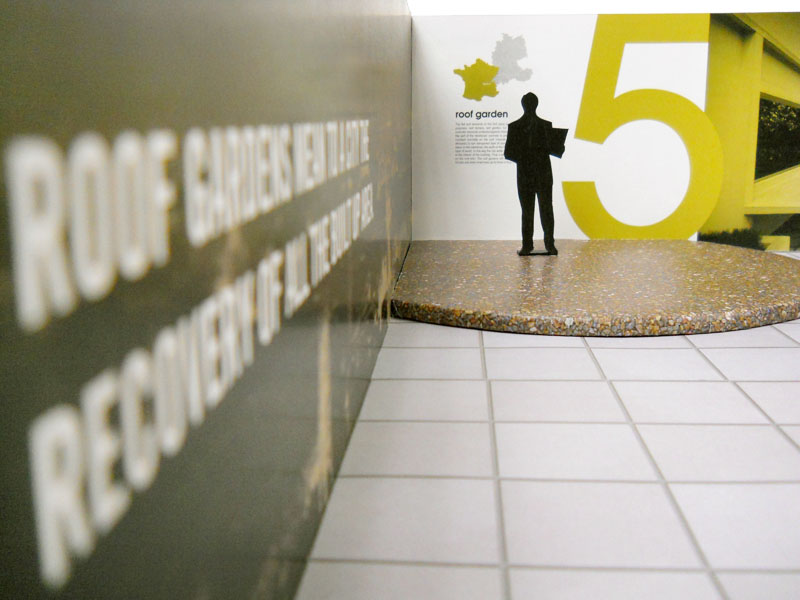
The five points will be demonstrated throughout the rest of the exhibit in reference to the specifics of the Villa Savoye. Mo and I imagine the initial room will contain a general plan view (of the first floor) of the actual structure. Color coded wall infographs will repeat throughout the consecutive rooms with more thoroughly detailed plan view sections on the floor.

Notes from Le Corbusier


Five Points [Toward] a New Architecture
Our confident (and feathery) friend, derived these points through practical experience, rather than via frivolous fantasy; additionally, Le Corbusier's theory is non-aestheticly driven, non-fashion minded, but solely based on facts.

1. The Supports
A building may be sifted into two categories, supporting and non supporting elements. Confusing the two will lead to shallow design.

(hmmm, I knew it—Vignelli was influenced by this man: see this—Mo, we could incorporate an exhibit of the designers he influenced, as Vignelli considered him a god.)

Anyway...back to the supports, Le Corbusier stated, "supports and support foundations are precisely calculated according to the burdens the are called upon to carry." Therefore, walls will be added out of free spirited desire, rather than structural necessity. Additionally the ground floor will be lifted above the damp soil, as it too is no longer necessary as a base element.

2. Roof Gardens
A flat roof = a fine area for a garden. Honestly, who would not love to recline on a roof while sipping on lemonade and inhaling fragrant greenery? Practically speaking, according to Le Corbusier, the consistent humidity of the roof concrete will allow for the reinforced concrete to remain at a regular temperature. And lastly, "roof gardens mean to a city the recovery of all the build up area." Green-minded architecture in 1926! Wow.

3. The Free Designing of the Ground Plan
If supporting walls are no longer necessary, absolute design freedom has emerged! Each floor may be designed "entirely independent of the rest." The only debatable drawback, would be the high cost of reinforced concrete. But really, who could dispute such design freedom?

4. The Horizontal Window
Let there be (evenly refracting) L I G H T throughout the structure. Amen. Since the exterior walls are no longer enlisted as supporting elements, why not stretch a window the entire length of the wall? Maximum illumination, as stated by The Raven, is an excellent architectural pursuit.

5. Free Design of the Facade
(Repetition is key to learning)..."Since the exterior walls are no longer enlisted as supporting elements," a quote from me as stated in the previous paragraph, why not...(and now back to The Raven) "project the floor beyond the supporting pillars, as a surrounding balcony?" Additionally, to speak the obvious, windows may be added at will.

And lastly, a demonstration of Le Corbusier's humility,
"Nothing is left to us of the architecture of past epochs, just as we can no longer derive any benefit from the literary and historical teaching given in schools."